CALL 01536 802673
for a FREE no obligation detailed quote


Projects
Project Name
This project involved extending a traditional older property by creating a new opening from the existing kitchen into the rear extension, significantly increasing the home's living space. Because the original walls were several bricks thick, the work required careful planning and precision to ensure the structural integrity of the property was maintained throughout.
Structural steel beams (RSJ's) were installed within the existing wall to support the weight of the floors and roof above. Before any brickwork was removed, the structure was securely supported, and the steel was carefully manoeuvred into position inside the property. Due to the size and weight of the beam, this was a challenging operation that required specialist equipment, experienced tradespeople, and strict adherence to the structural engineer's design.
Structural alterations like these should always be carried out by qualified professionals. Our experienced team works safely and accurately, ensuring every installation meets the engineer's specifications and complies with Building Control requirements.

Project Name
Creating an opening between your existing home and the new extension is one of the most critical stages of the build. Before any walls are removed, we carefully support the existing structure to ensure your home remains safe and stable throughout the process.
Because these walls are often load-bearing, the structural steelwork (RSJs) must be installed with absolute precision. Many of these steel beams weigh several tonnes, so every lift is carefully planned and carried out using the appropriate equipment and experienced installers. From temporary supports to the final installation, every step is completed safely, accurately, and in full compliance with structural engineering specifications and Building Control requirements.

Problem Solving
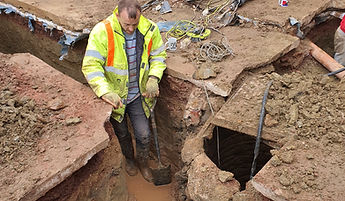
Discovering a well that had been concreted over, right where the corner of your new foundations needed to go, is the last thing anyone wants to find. Fortunately, after working closely with our structural engineer, we designed a safe and effective solution using RSJs and reinforced concrete. The work was completed to the full satisfaction of Building Control, allowing the project to move forward with confidence
Project Name
This garage conversion required the new brickwork to blend seamlessly with the existing property. To achieve this, we carefully toothed the new brickwork into the existing wall, ensuring a strong structural connection while creating a finish that looks as though it has always been part of the original building.
Our attention to detail helps ensure the completed conversion is both structurally sound and visually consistent with your home.

Project Name
Accurate setting out is the foundation of quality brickwork. Our experienced bricklayers carefully lay the first courses of blocks and bricks to ensure everything is perfectly aligned, providing a solid base for the rest of the build.
Throughout the project, we make it a priority to keep your existing home safely sealed off from the construction work wherever possible, minimising disruption and protecting your living space. We also take pride in maintaining a clean, tidy, and well-organised site, ensuring a safe working environment and showing the same respect for your property as we would our own.

Project Name
There is a skill to setting out and installing roof joists correctly. this is carried out by experienced workmenship.
